East Union
Find your ideal home at East Union in Seattle’s Central District! Our brand-new one- and two-bedroom floor plans feature modern interiors with generous closet and storage space. Enjoy premier on-site amenities including a fitness center, community lounge, controlled-access parking, and a rooftop patio and terrace boasting stunning mountain and water views—perfect for weekend gatherings. Conveniently located near Seattle University, Swedish Hospital, and dozens of shopping and dining options, East Union delivers everyday comfort and convenience. Contact our team today to learn more!
Our Floor Plans
Search Filter
Filters
1 Bed 8


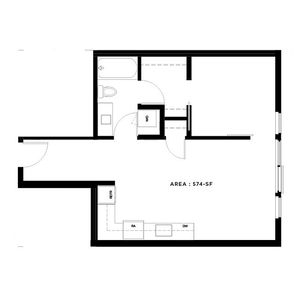

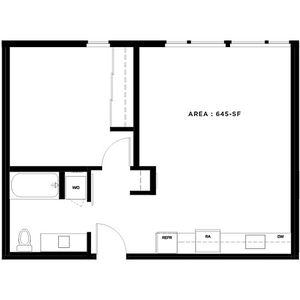


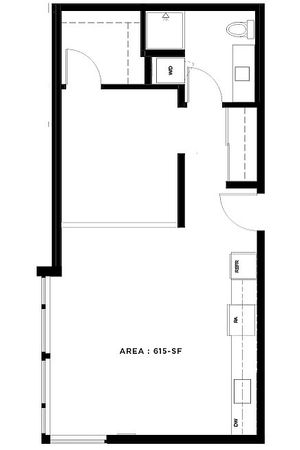
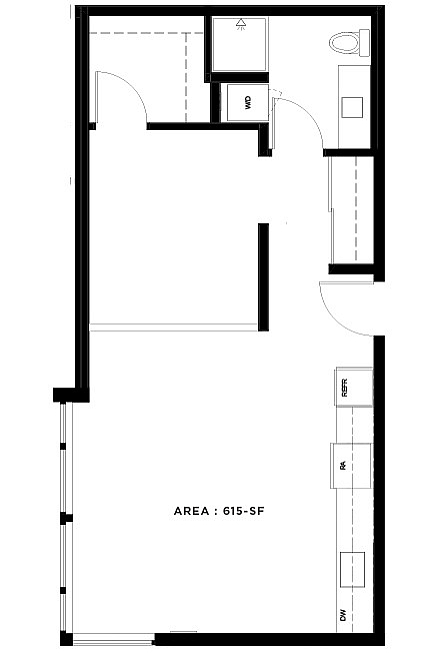
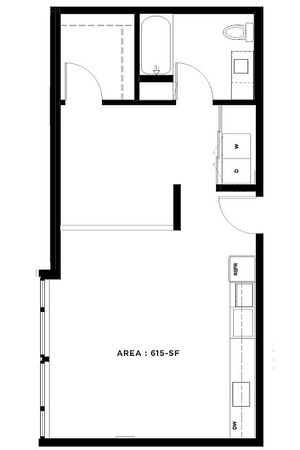
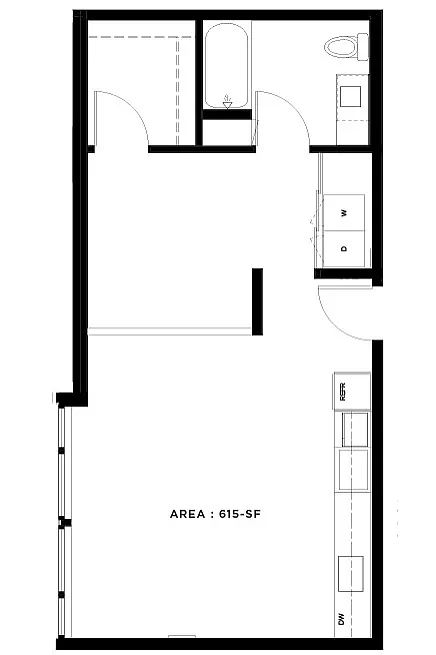


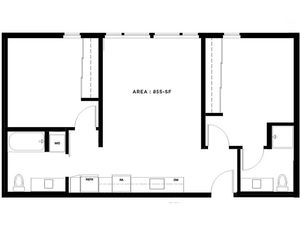
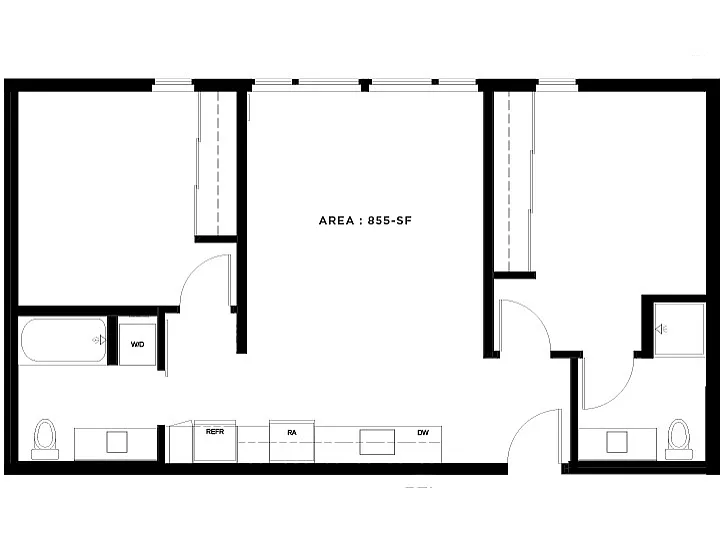
* Pricing and availability are subject to change. Rent is based on monthly frequency.
**SQFT listed is an approximate value for each unit.


