Hawthorne
Our Floor Plans
Search Filter
Filters
2 Bed 4
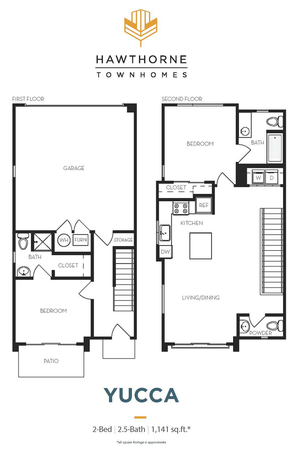
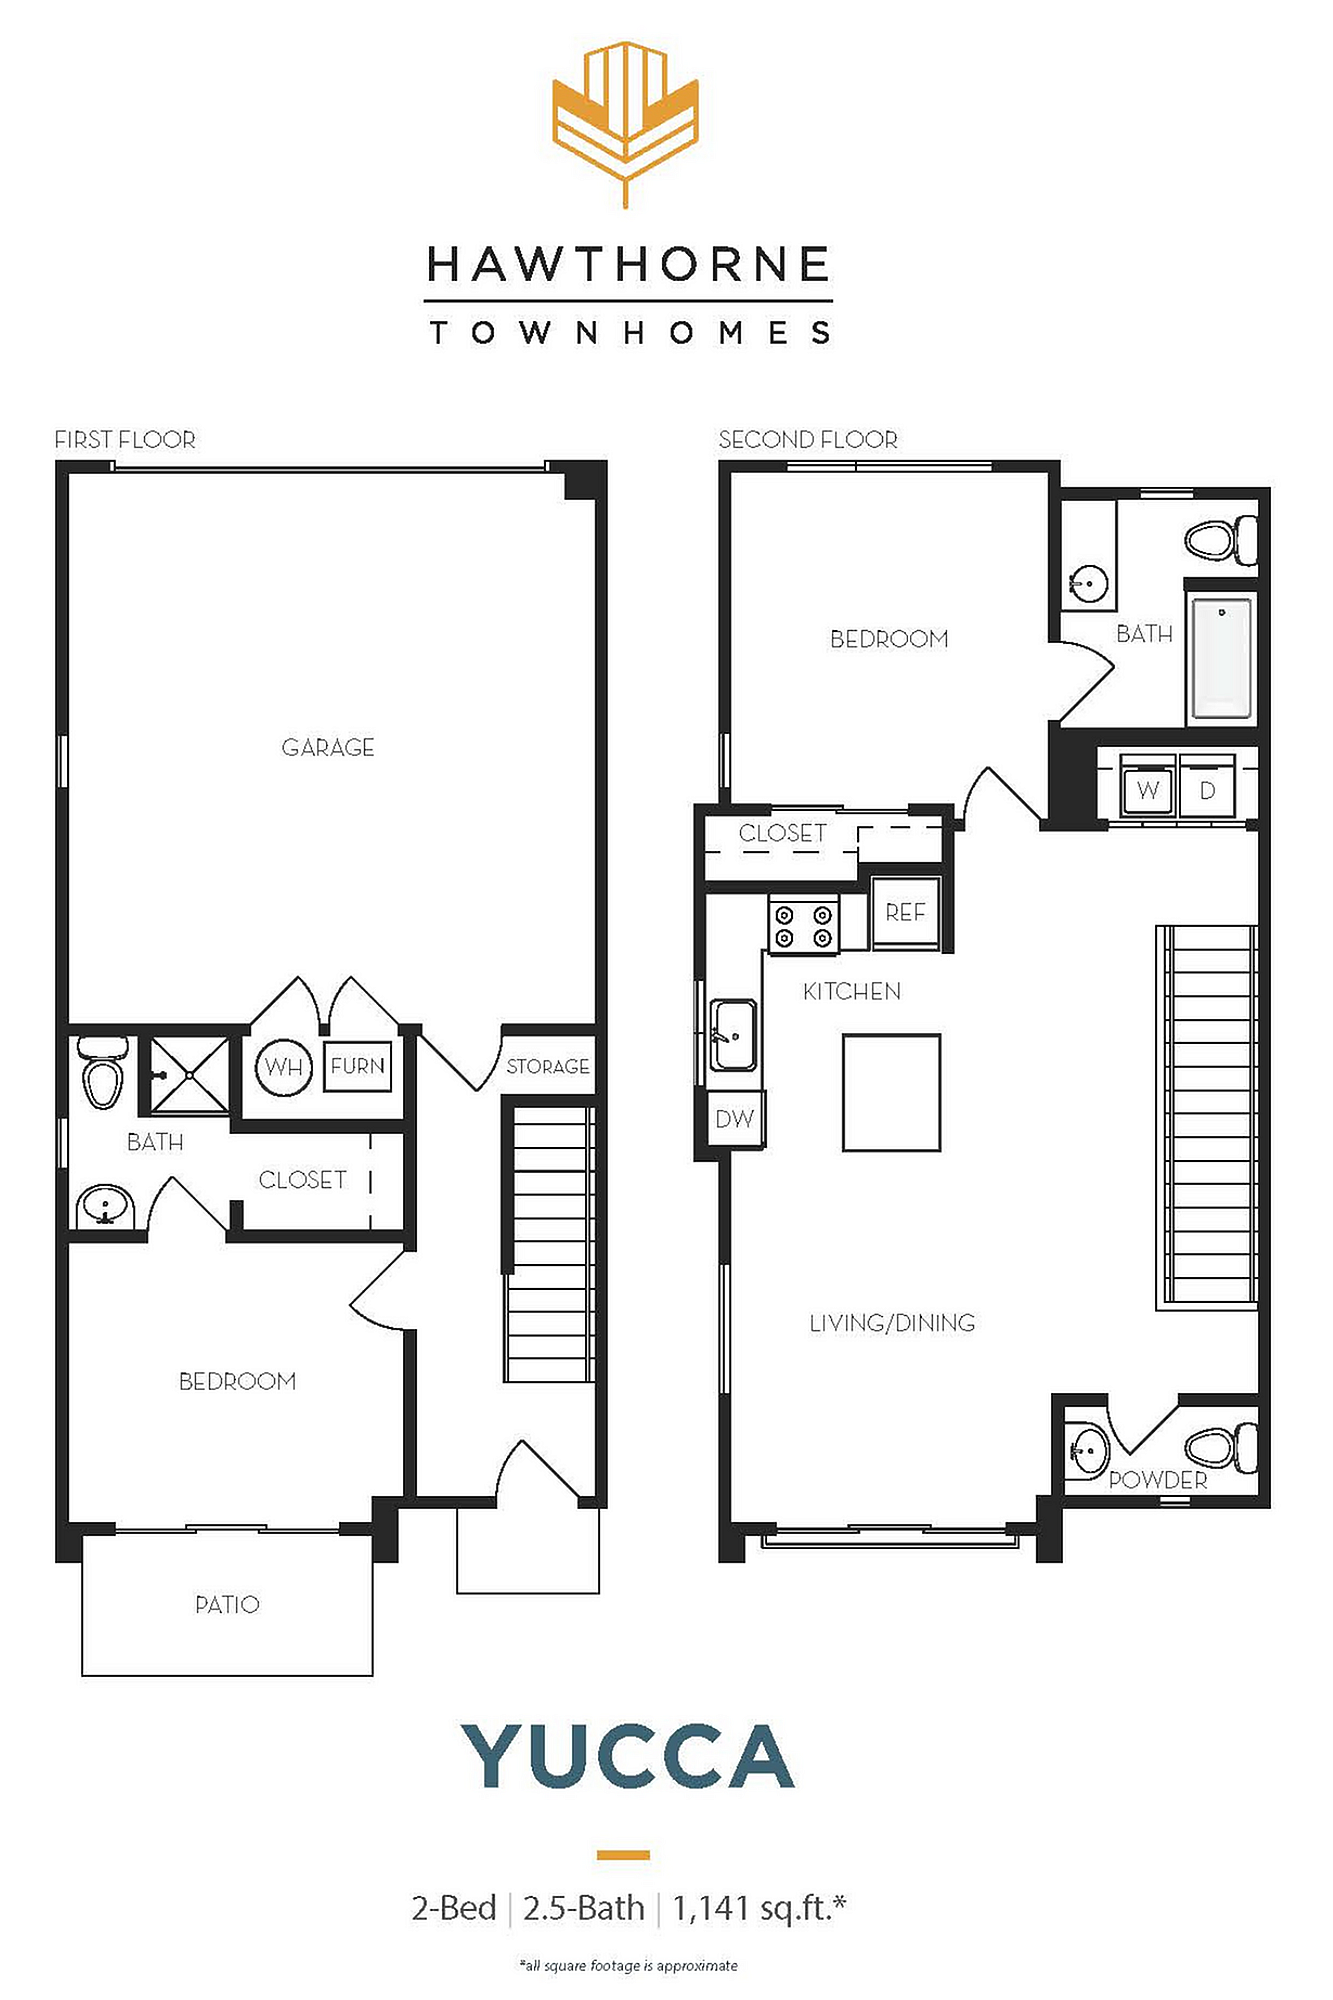
2 Bed, 2.5 Bath - Apt A
Beds / Baths2 bd / 2.5 baRent$2,375 per month9-18mo leasedeposit $500Sq. Ft1,141Up to 12 Weeks Free on 12+ Month Leases!Up to 12 Weeks Free on 12+ Month Leases!Terms and ConditionsTerms and Conditions:Restrictions apply, please contact leasing office for details.
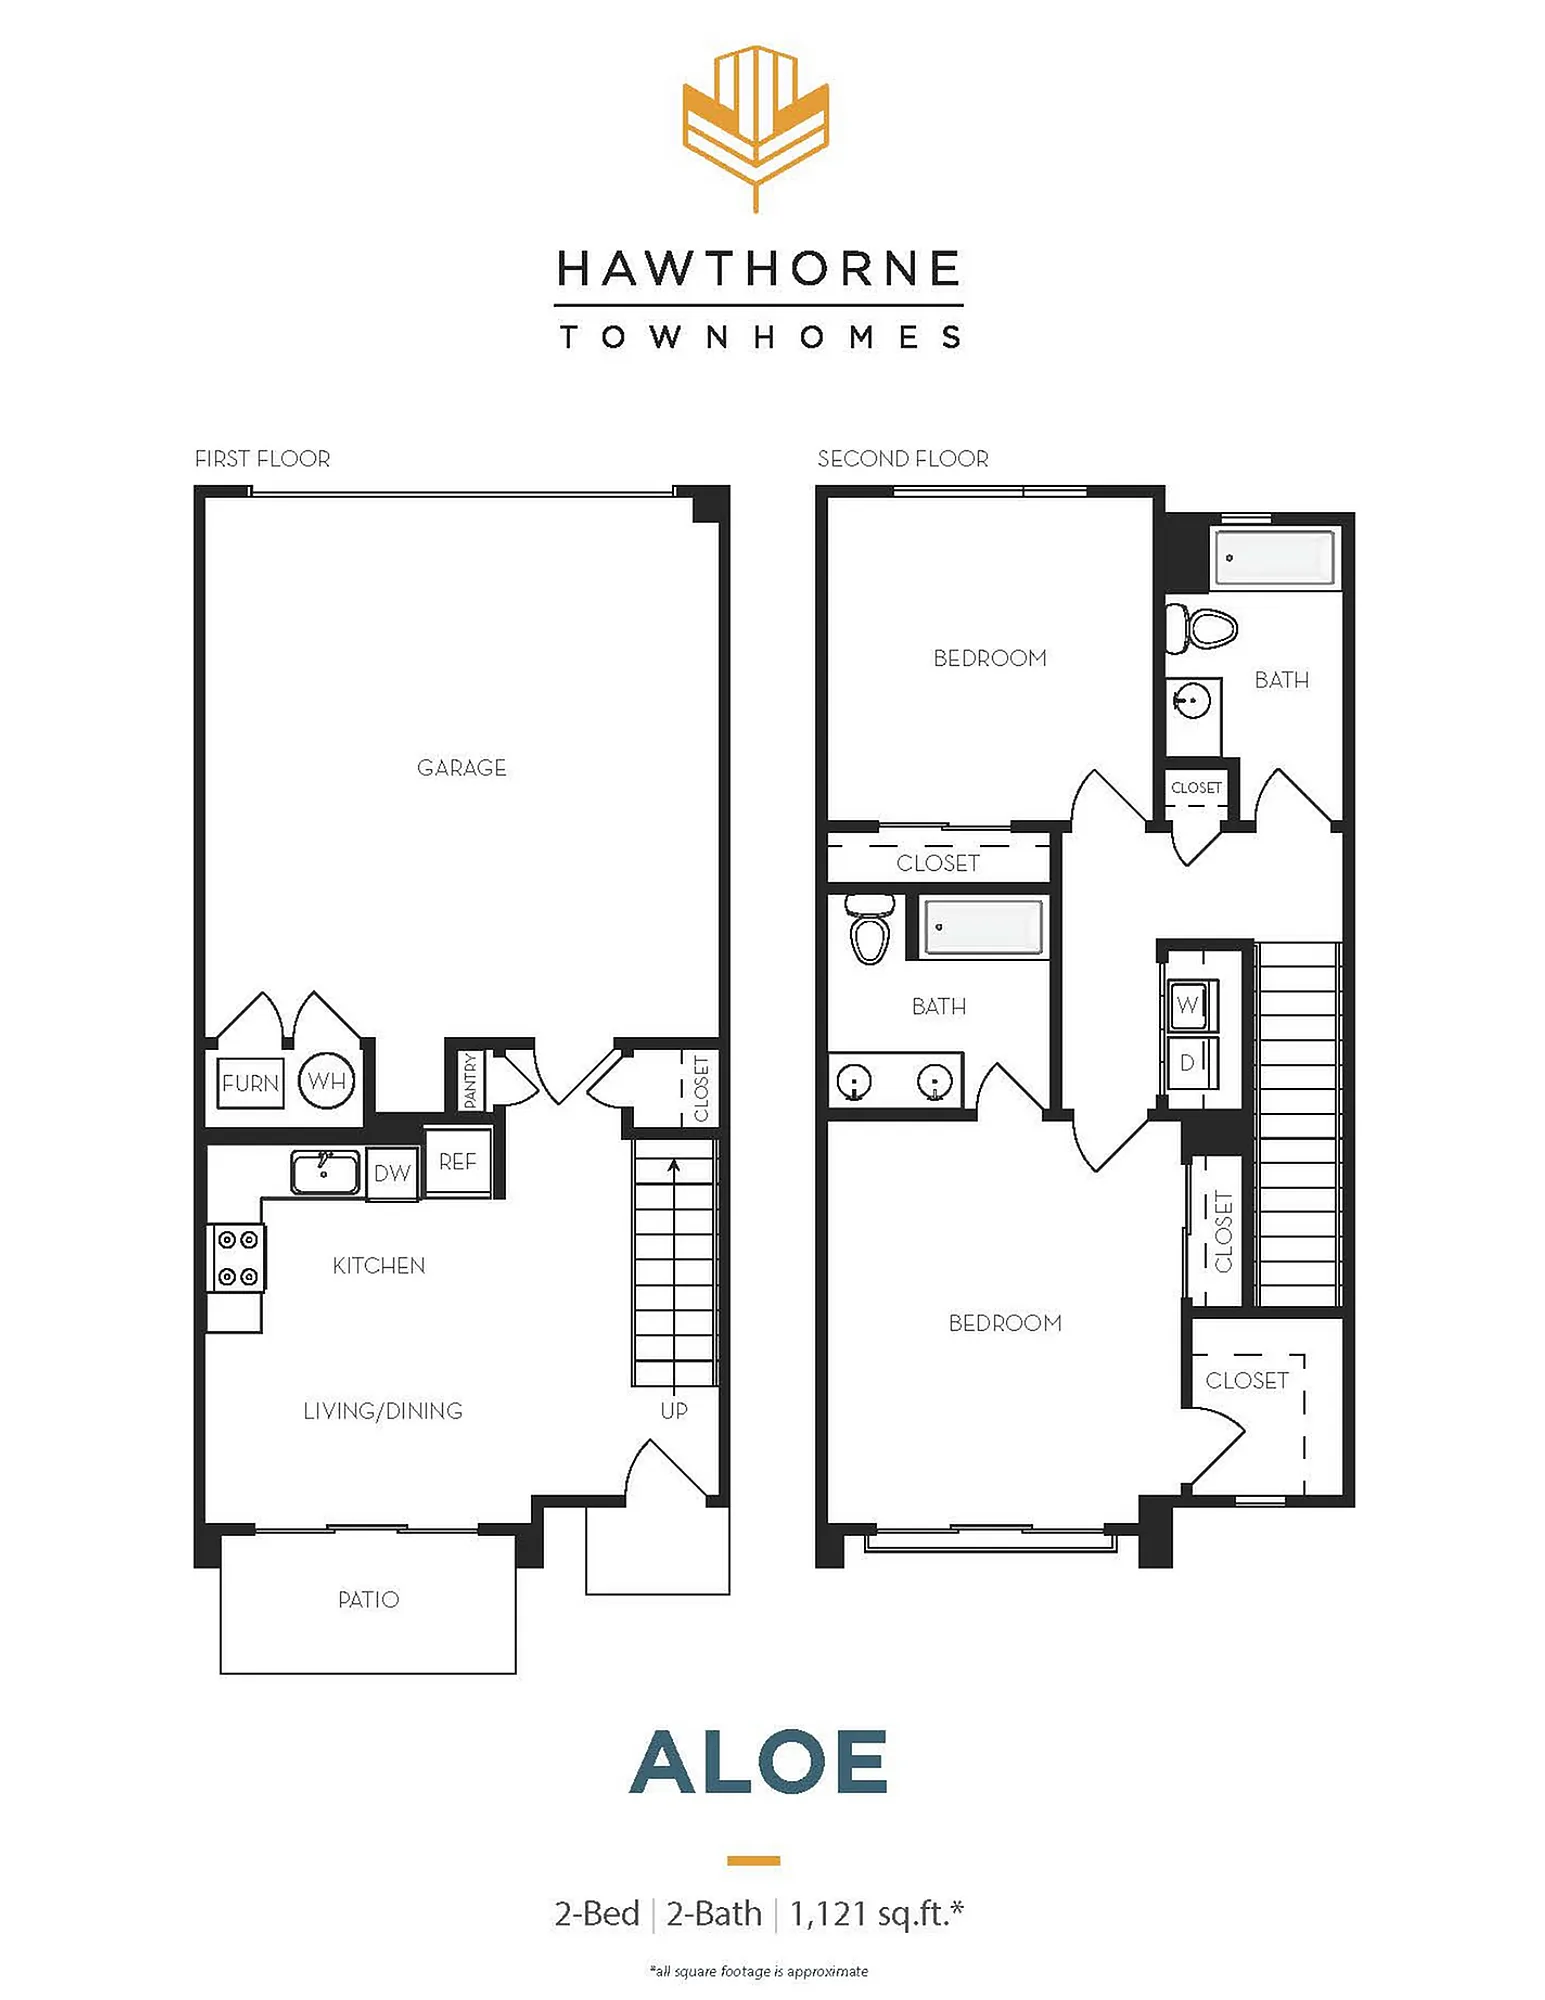
2 Bed, 2 Bath - Apt A
Beds / Baths2 bd / 2 baRent$2,150 – $2,276 per month9-18mo leasedeposit $500Sq. Ft1,121Up to 12 Weeks Free on 12+ Month Leases!Up to 12 Weeks Free on 12+ Month Leases!Terms and ConditionsTerms and Conditions:Restrictions apply, please contact leasing office for details.
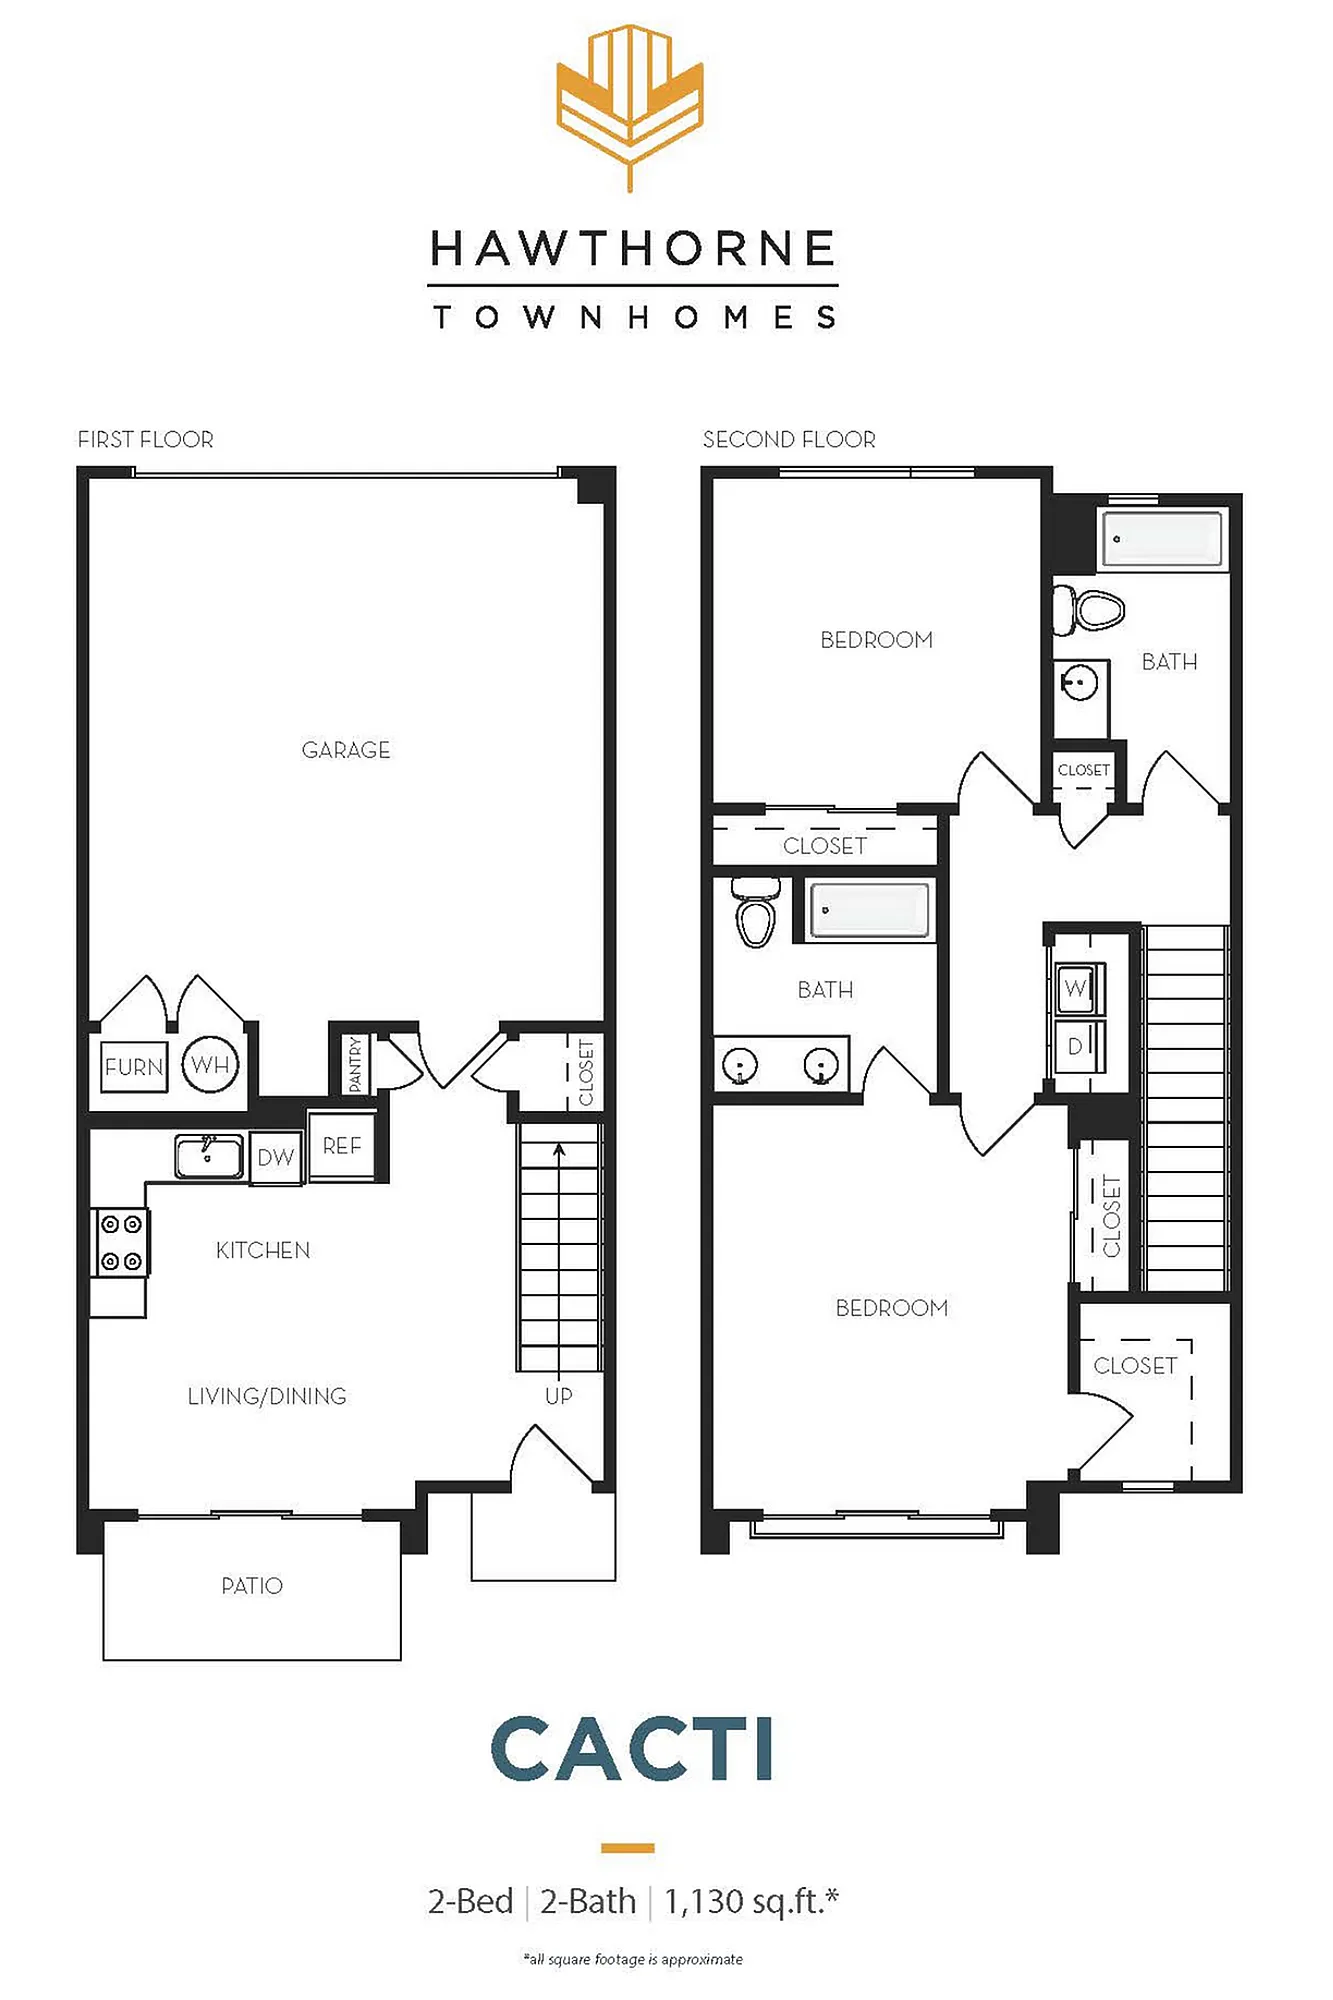
2 Bed, 2 Bath - Apt B
Beds / Baths2 bd / 2 baRent$2,175 – $2,200 per month9-18mo leasedeposit $500Sq. Ft1,121Up to 12 Weeks Free on 12+ Month Leases!Up to 12 Weeks Free on 12+ Month Leases!Terms and ConditionsTerms and Conditions:Restrictions apply, please contact leasing office for details.
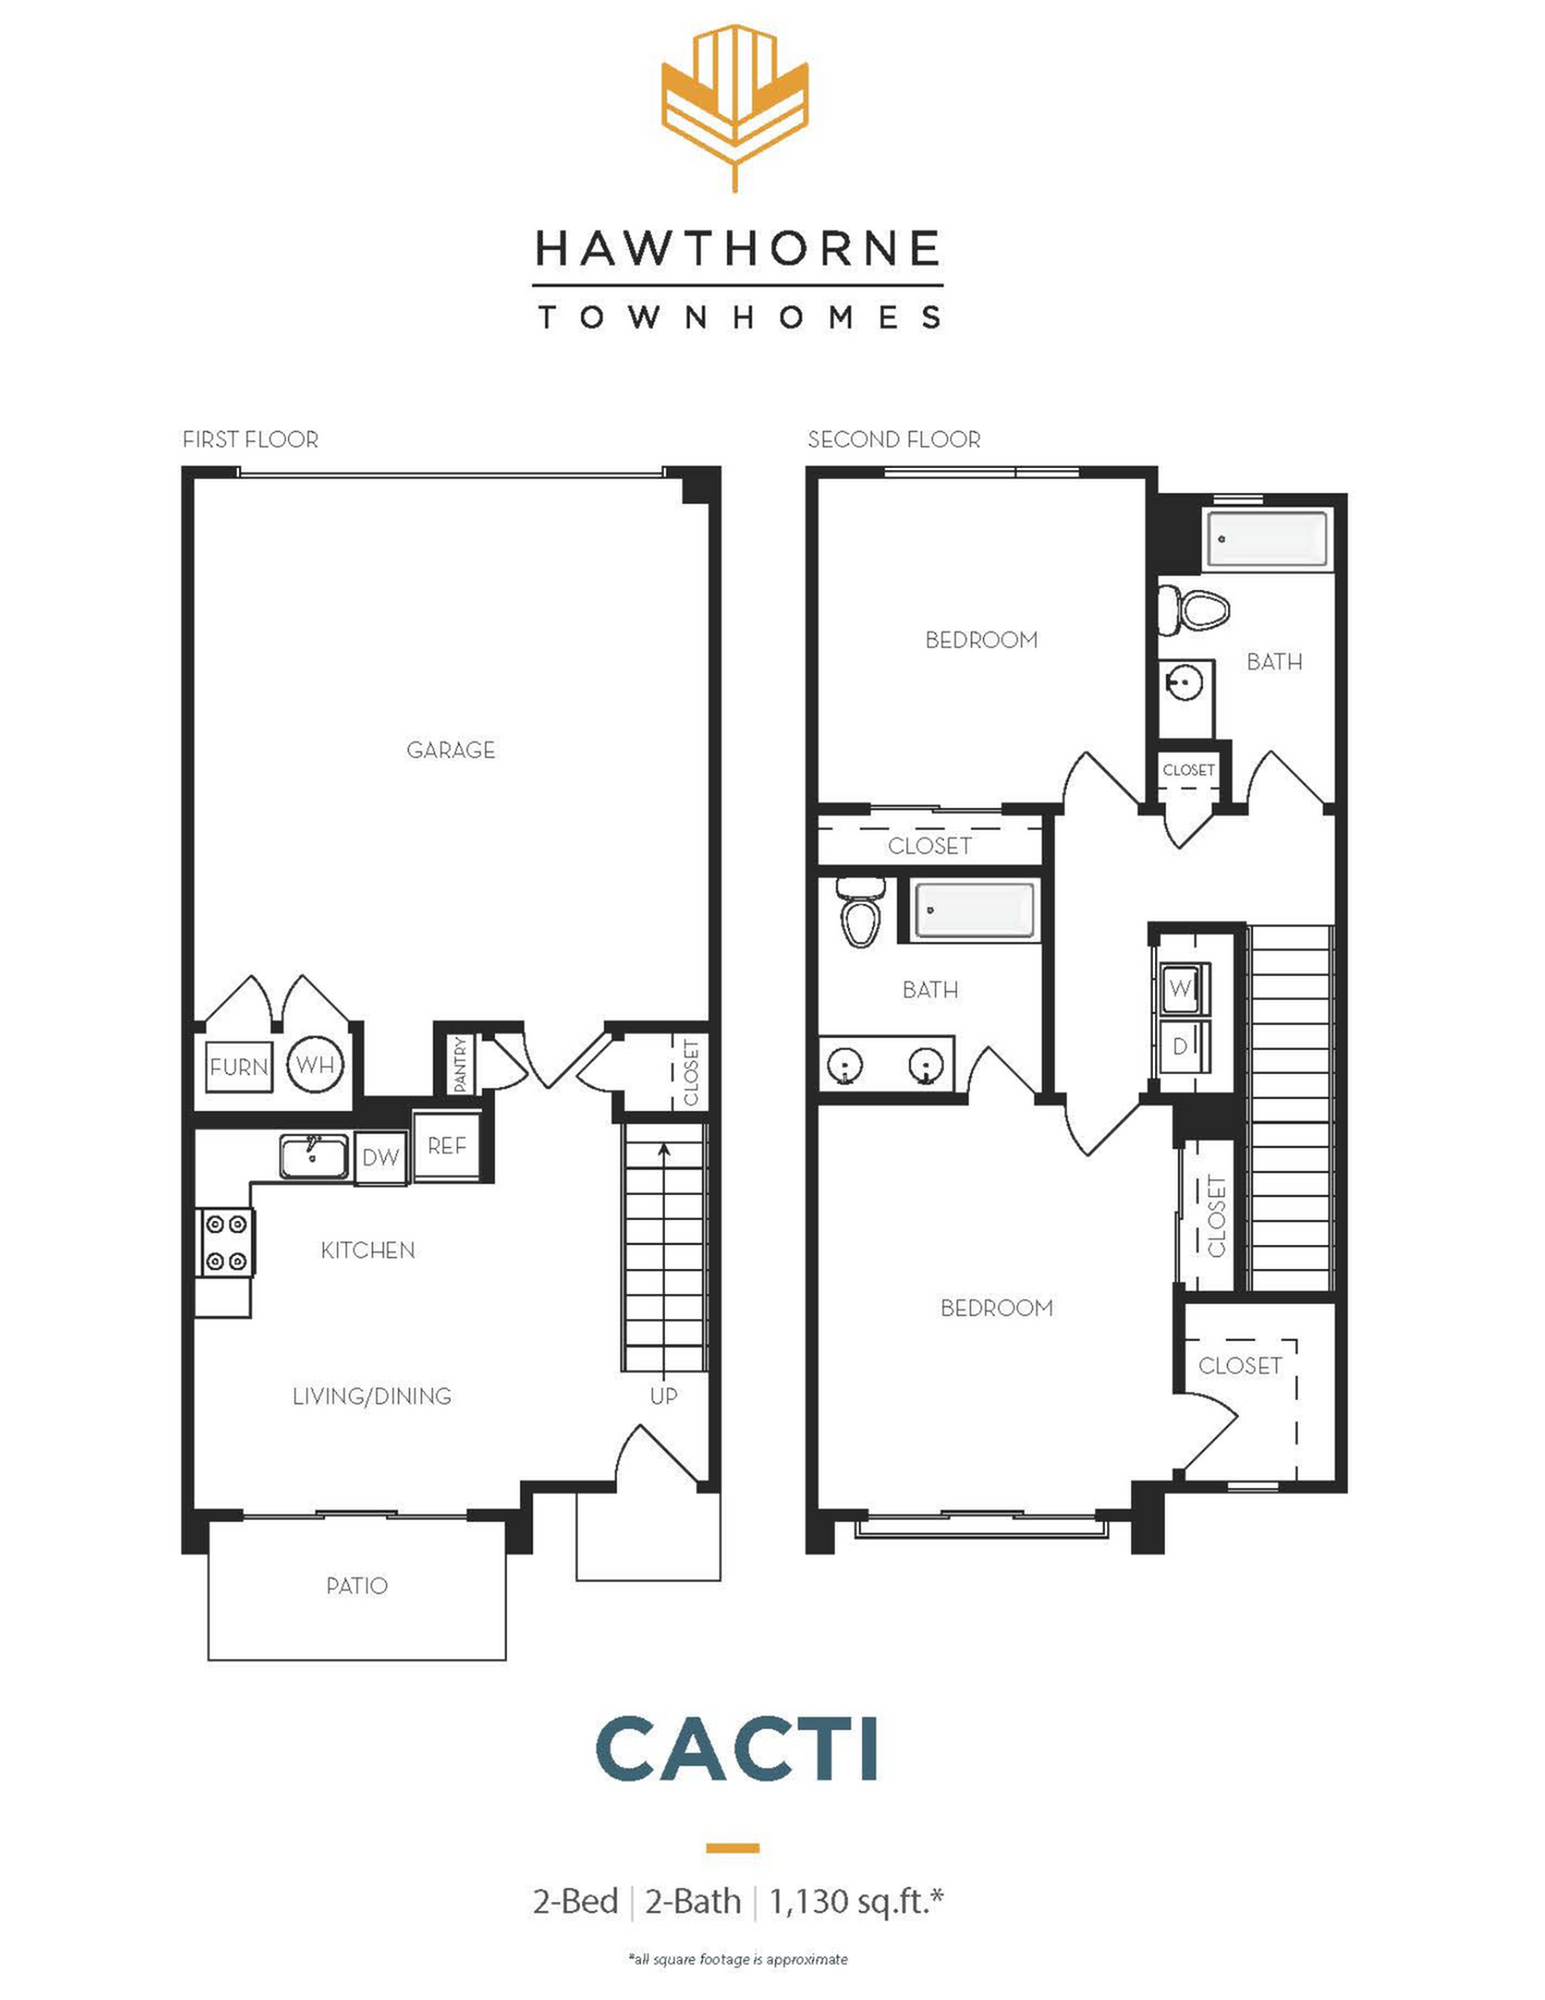
2 Bed, 2 Bath - Apt C
Beds / Baths2 bd / 2 baRent$2,225 – $2,280 per month9-18mo leasedeposit $500Sq. Ft1,130Up to 12 Weeks Free on 12+ Month Leases!Up to 12 Weeks Free on 12+ Month Leases!Terms and ConditionsTerms and Conditions:Restrictions apply, please contact leasing office for details.
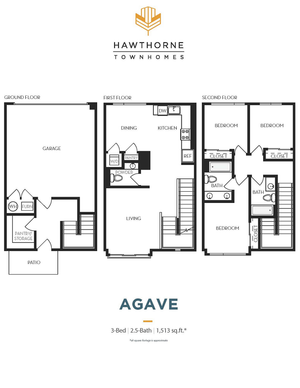
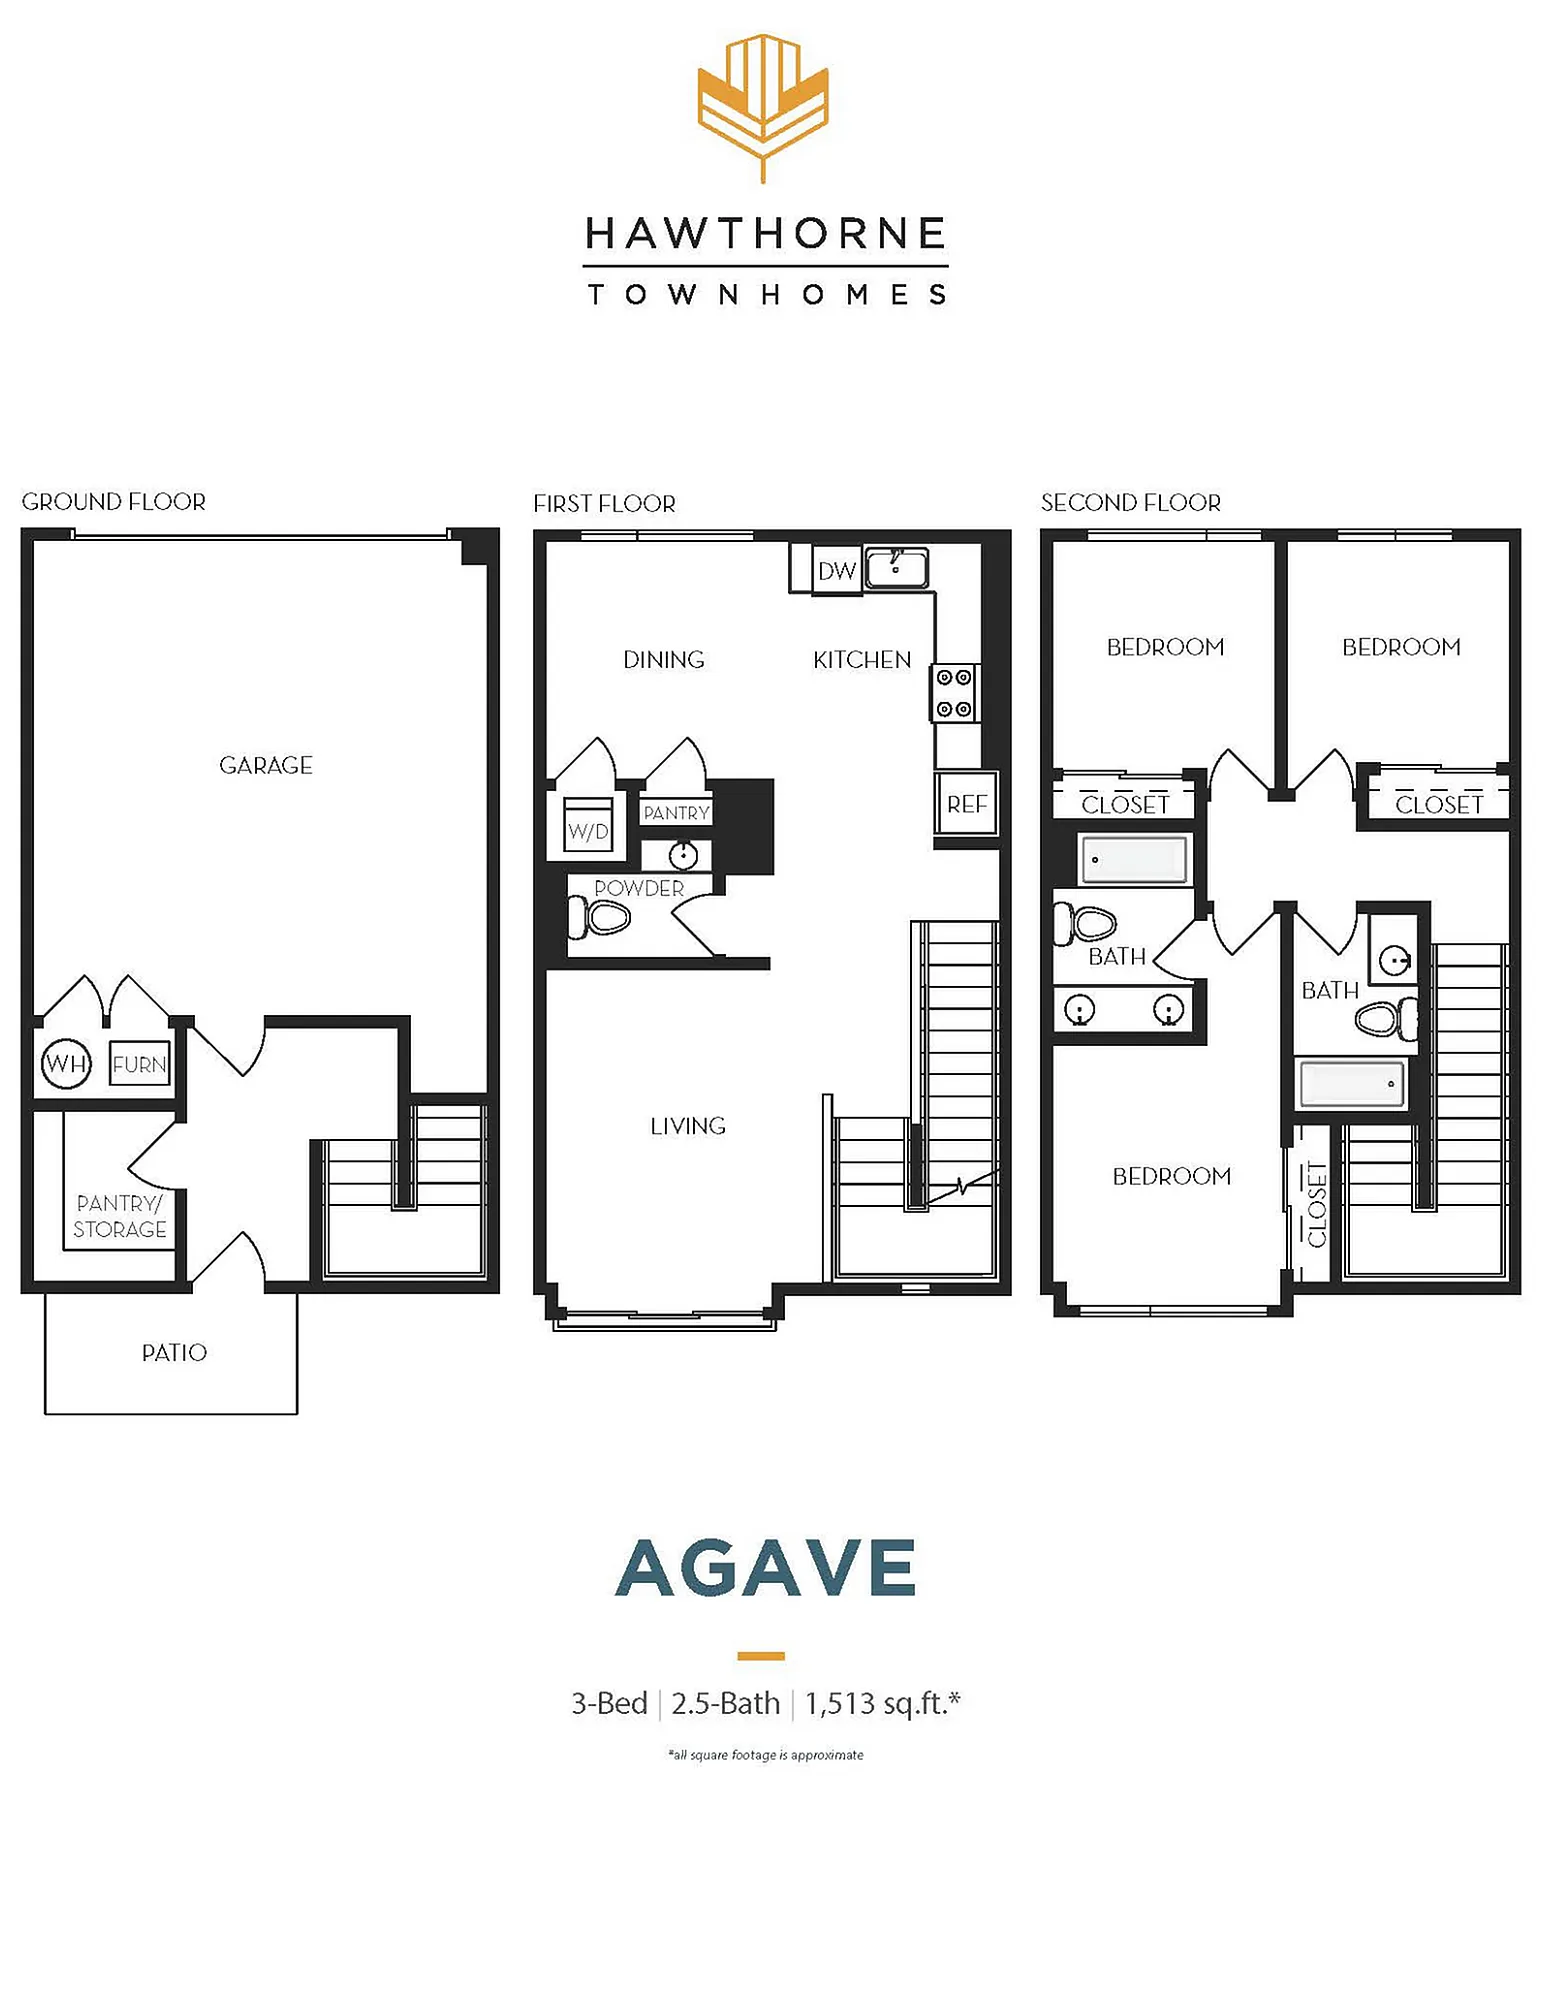
3 Bed, 2.5 Bath - Apt A
Beds / Baths3 bd / 2.5 baRent$2,455 per month9-18mo leasedeposit $500Sq. Ft1,513Up to 12 Weeks Free on 12+ Month Leases!Up to 12 Weeks Free on 12+ Month Leases!Terms and ConditionsTerms and Conditions:Restrictions apply, please contact leasing office for details.
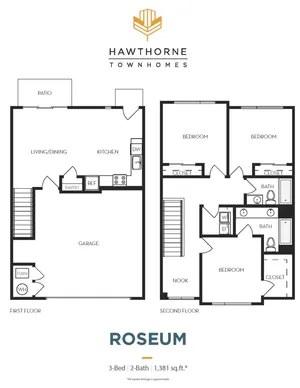
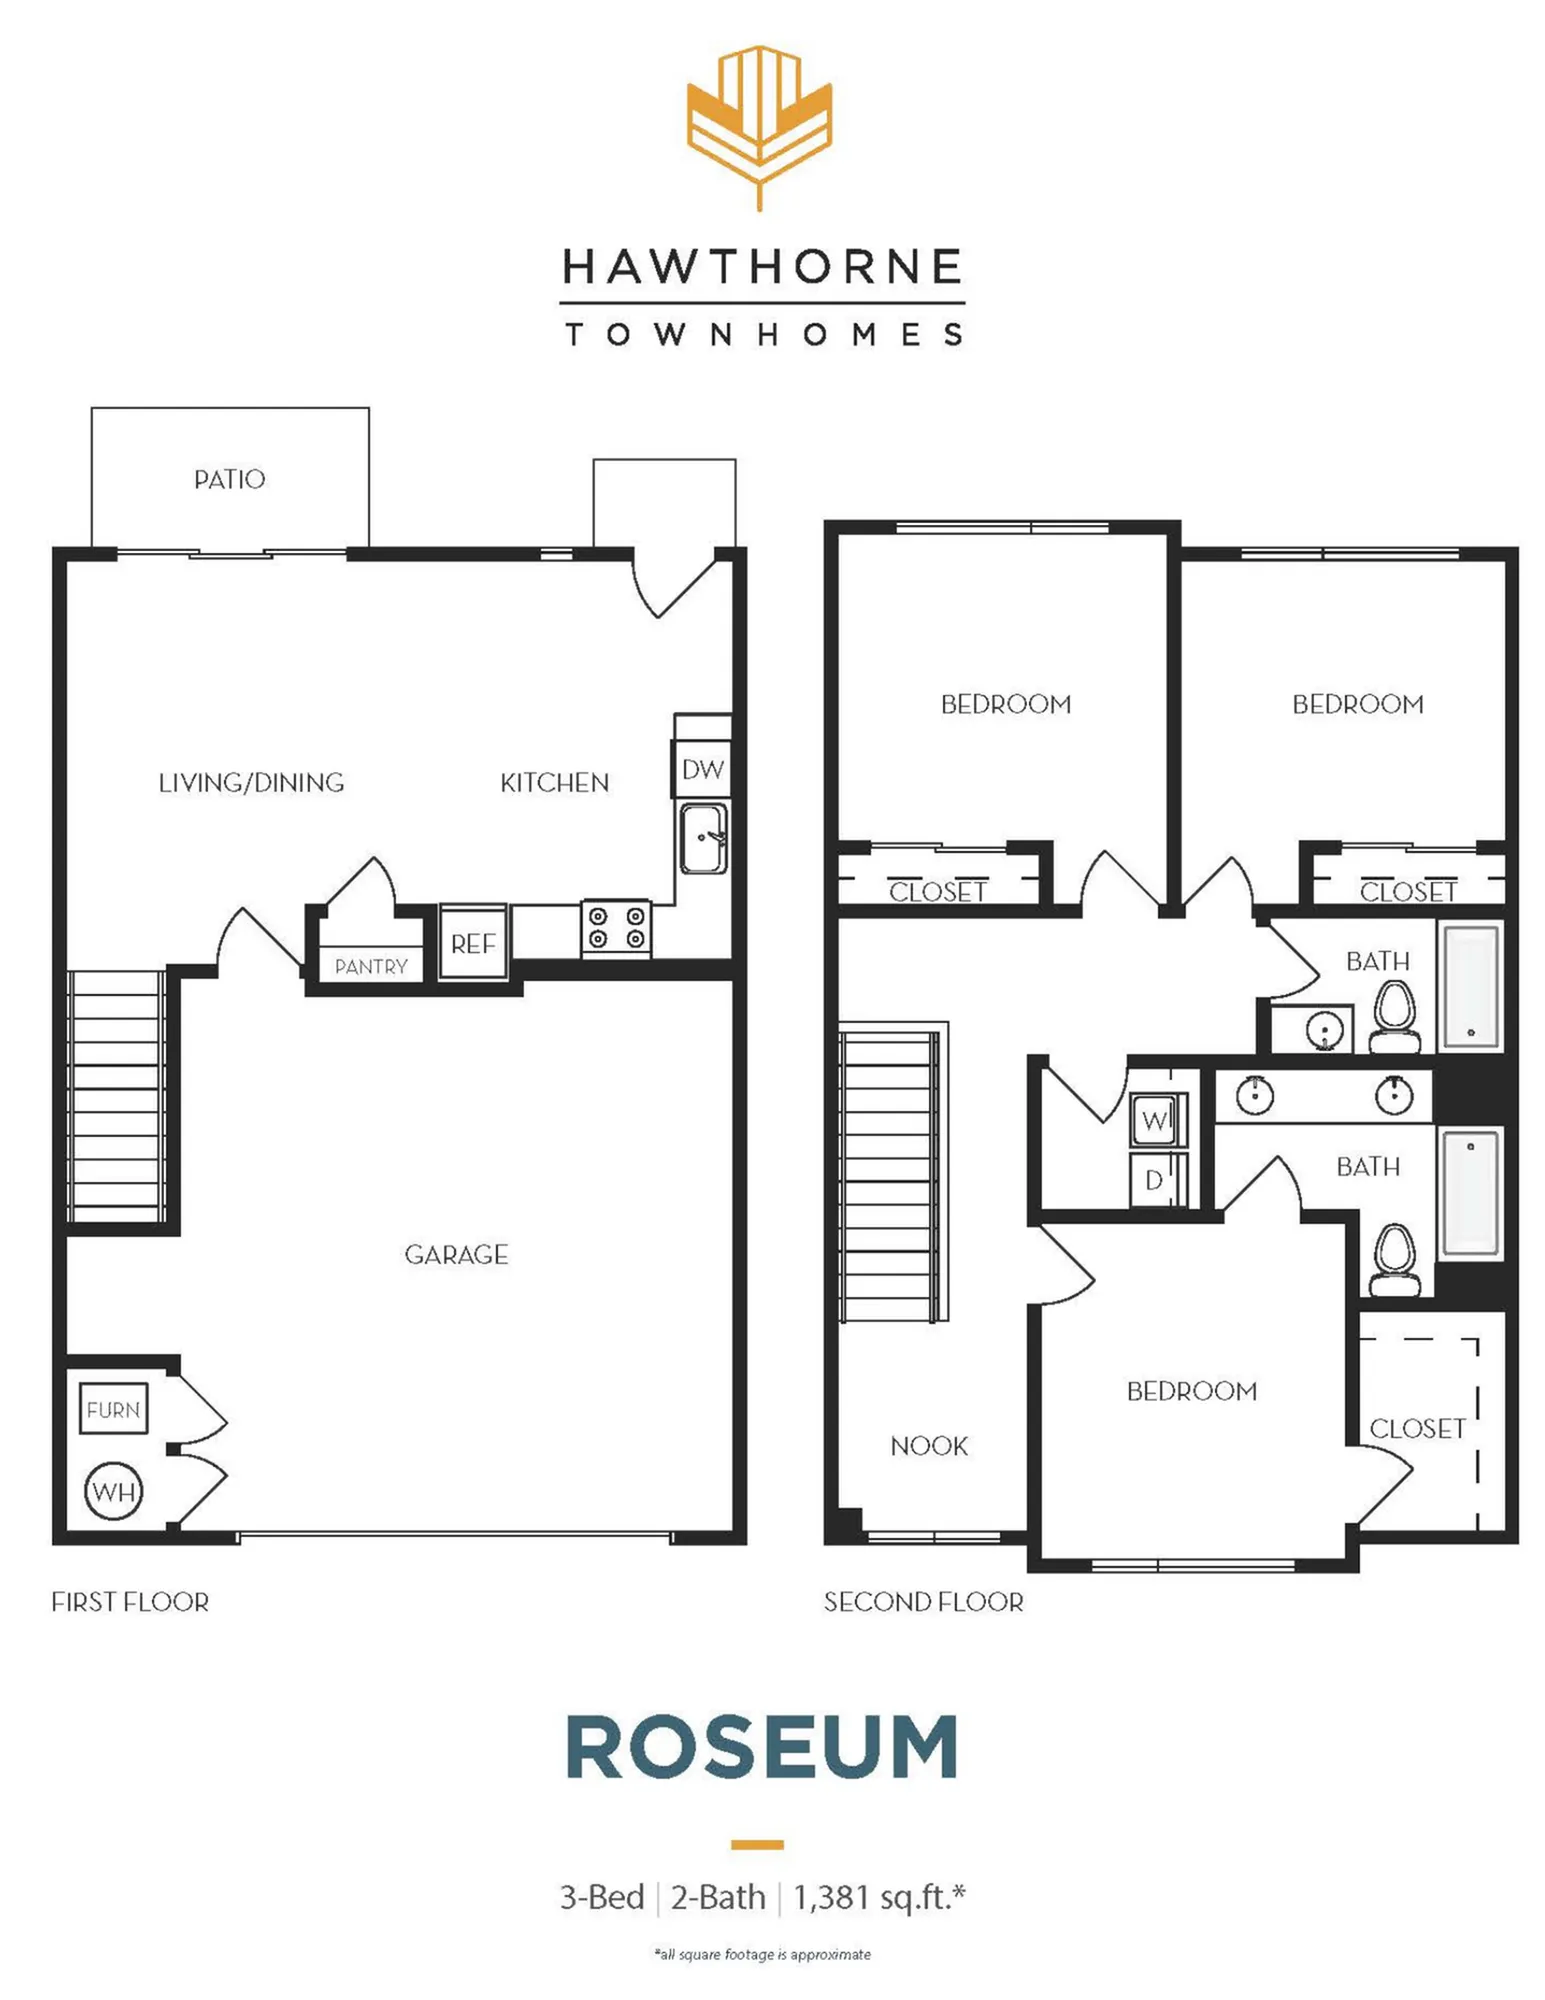
3 Bed, 2 Bath - Apt A
Beds / Baths3 bd / 2 baRent$2,575 – $2,605 per month9-18mo leasedeposit $500Sq. Ft1,381Up to 12 Weeks Free on 12+ Month Leases!Up to 12 Weeks Free on 12+ Month Leases!Terms and ConditionsTerms and Conditions:Restrictions apply, please contact leasing office for details.
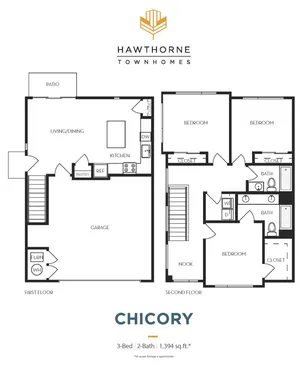
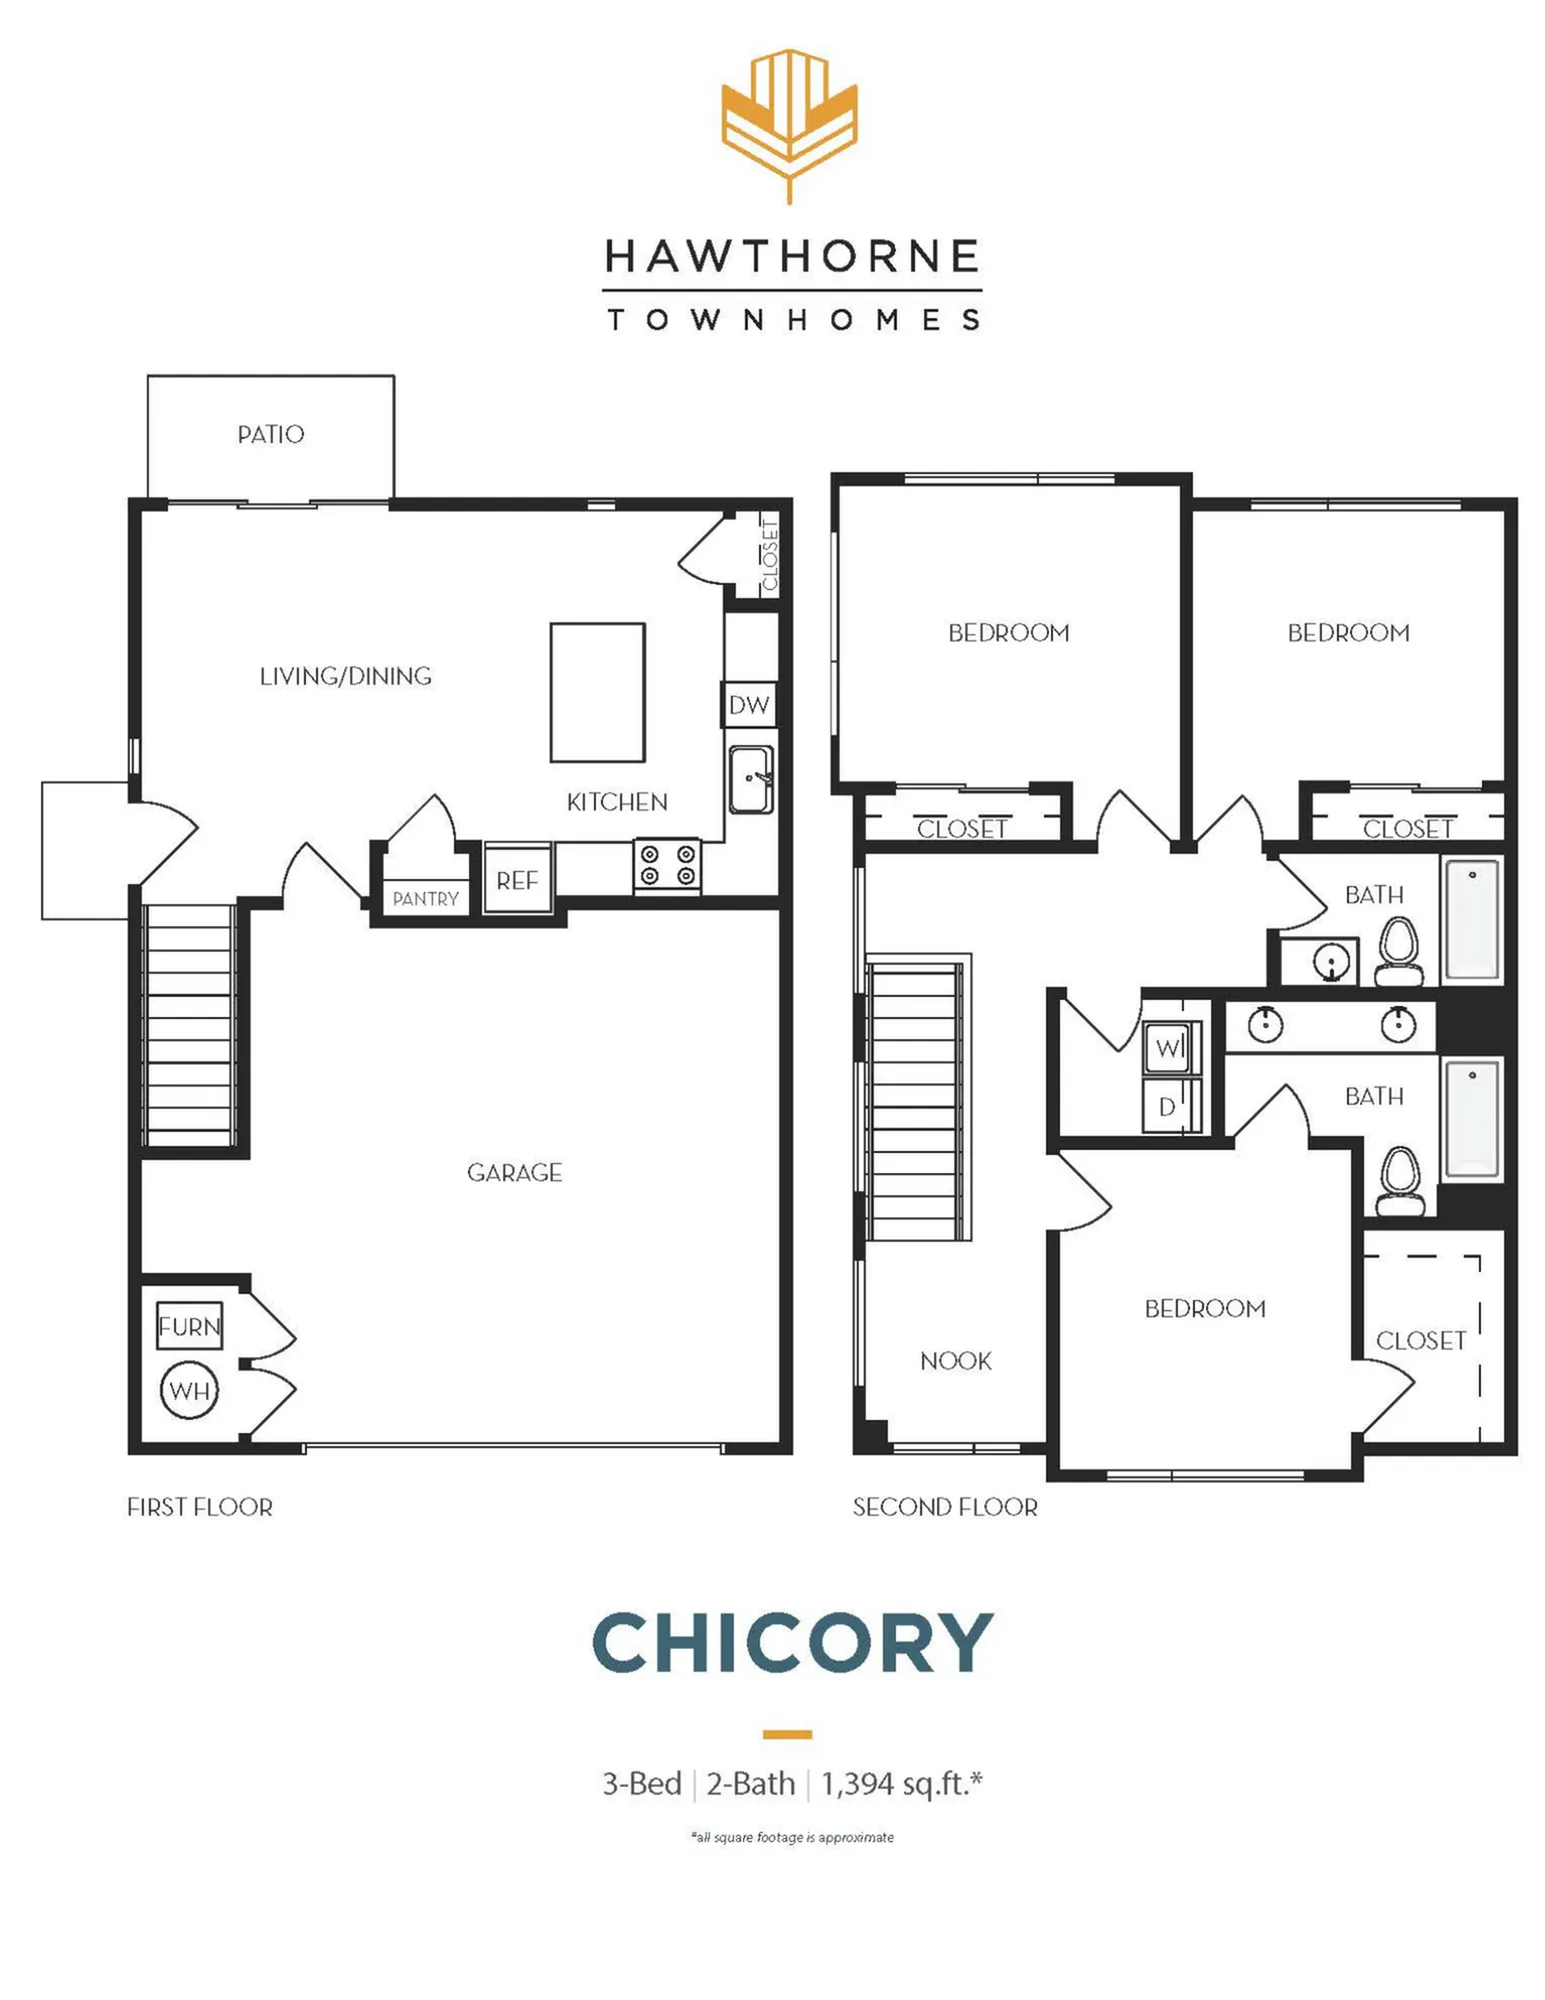
3 Bed, 2 Bath - Apt B
Beds / Baths3 bd / 2 baRent$2,555 – $2,600 per month9-18mo leasedeposit $500Sq. Ft1,394Up to 12 Weeks Free on 12+ Month Leases!Up to 12 Weeks Free on 12+ Month Leases!Terms and ConditionsTerms and Conditions:Restrictions apply, please contact leasing office for details.
* Pricing and availability are subject to change. Rent is based on monthly frequency.
**SQFT listed is an approximate value for each unit.